
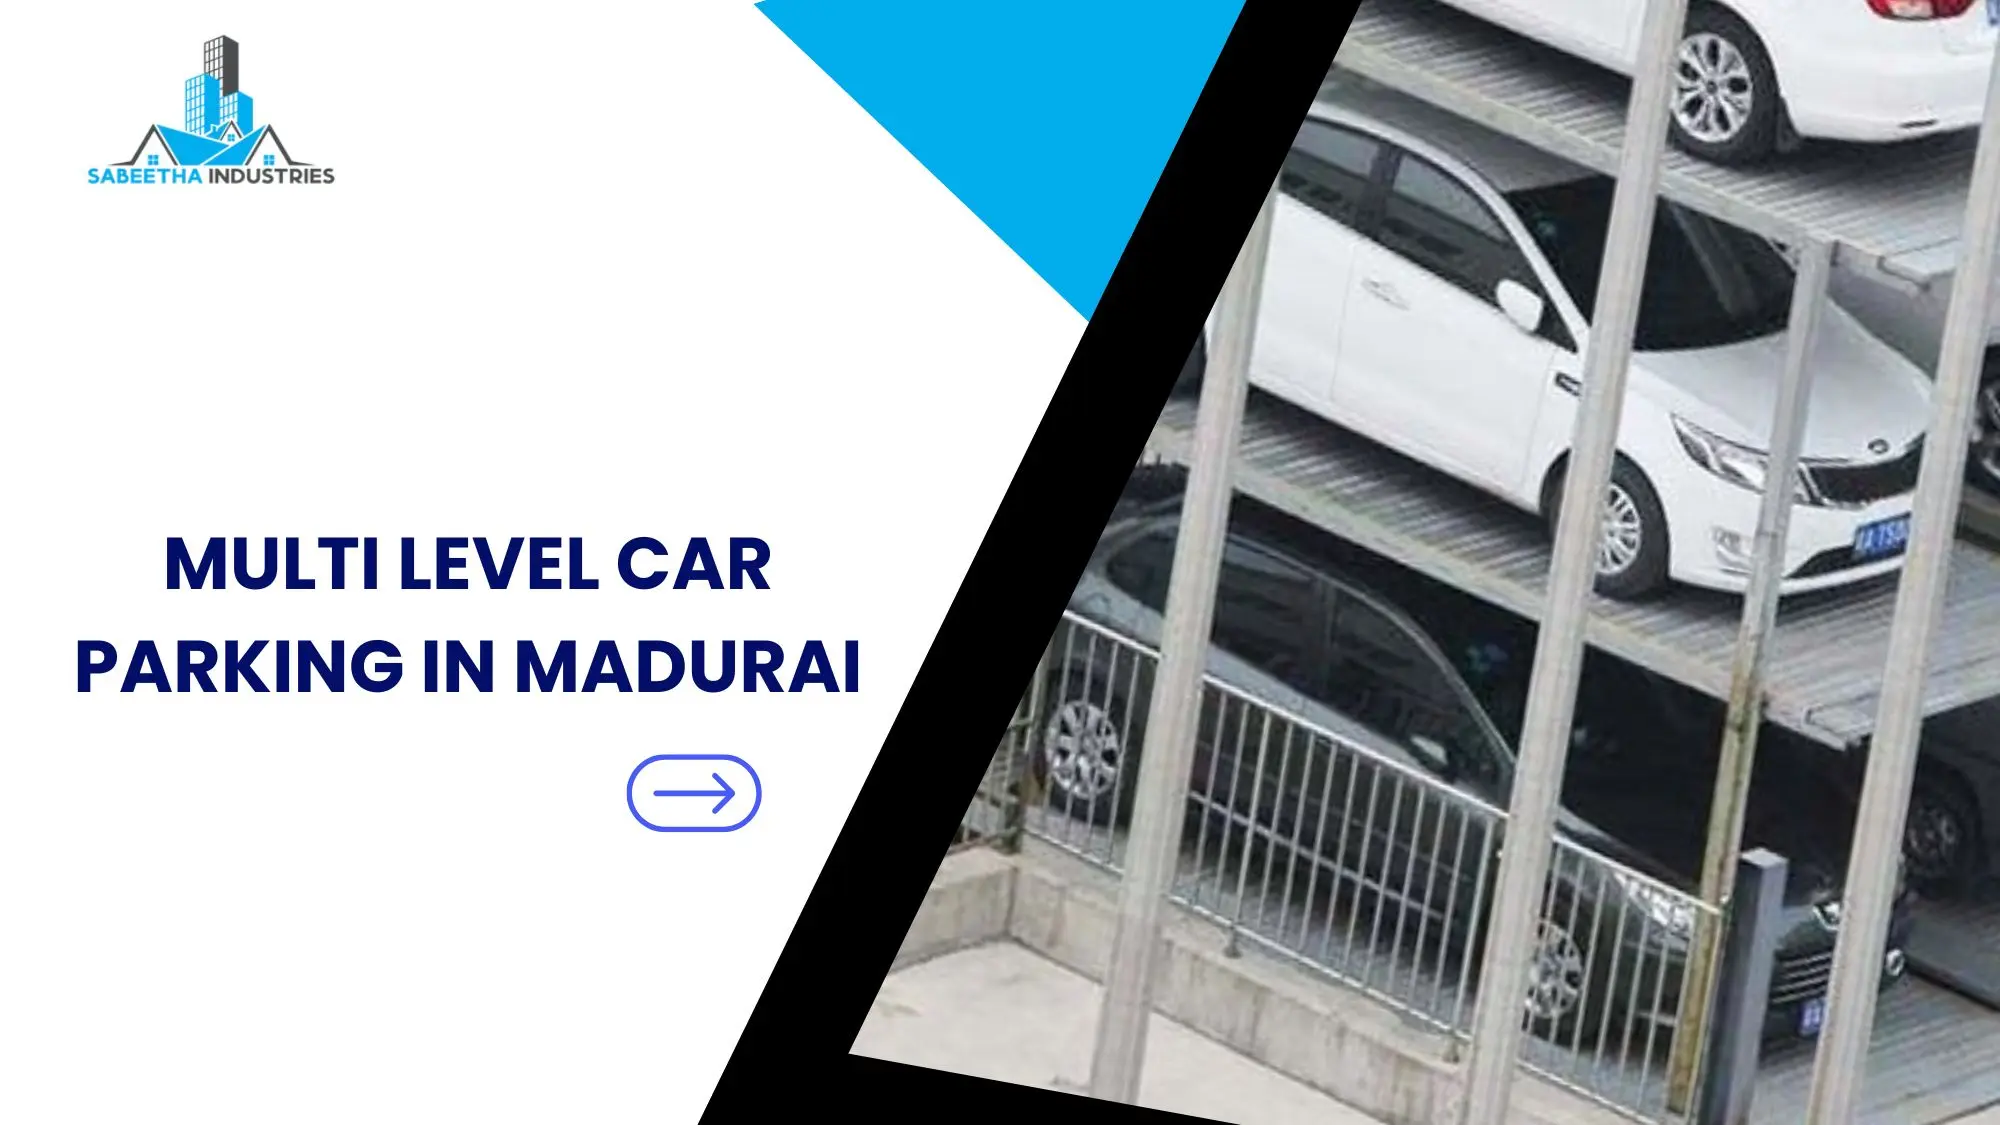
Finding enough parking space has become one of the biggest challenges for commercial and institutional developments in Madurai. Whether it is a shopping mall, hospital, hotel, IT park, educational campus, apartment complex, or office building, inadequate parking often leads to traffic congestion, customer dissatisfaction, and inefficient land utilization.
A well-designed multi level car parking in Madurai is no longer considered an optional feature. It has become an essential part of modern infrastructure. By making efficient use of limited land, multi-level parking structures allow property owners to accommodate more vehicles while improving safety, accessibility, and visitor convenience.
However, the success of a parking project depends largely on choosing the right construction company. Experience, engineering expertise, structural design, safety standards, project management, and future expansion capabilities all play a crucial role.
This guide explains how to select the best construction partner, what factors to evaluate before awarding a project, common mistakes to avoid, and how a professionally designed parking structure can deliver long-term value for your investment.
How do you choose the best multi level car parking construction company in Madurai?
The best multi level car parking in Madurai construction company should have proven experience in structural steel and reinforced concrete construction, strong engineering capabilities, efficient project management, compliance with safety regulations, and the ability to deliver customized parking solutions for commercial, institutional, and industrial developments. Look for companies that offer end-to-end services, including design, structural analysis, fabrication, construction, and project execution.
Why Multi Level Car Parking Is Becoming Essential in Madurai
Madurai has experienced significant growth in commercial activities over the past decade. New hospitals, shopping malls, hotels, educational institutions, office complexes, and residential communities continue to attract thousands of vehicles every day.
Unfortunately, available land in prime commercial locations has not increased at the same pace. Expanding parking horizontally is often impractical due to land costs and space limitations.
A multilevel parking facility solves this problem by utilizing vertical space instead of requiring additional land. Instead of accommodating only a few dozen vehicles on a single level, a well-designed structure can significantly increase parking capacity while maintaining smooth vehicle circulation.
For property owners, this means:
- Better land utilization
- Increased parking capacity
- Improved customer convenience
- Reduced traffic congestion
- Higher property value
- Future-ready infrastructure
As vehicle ownership continues to rise across Tamil Nadu, the demand for organized parking facilities is expected to increase even further.
What Is a Multi Level Car Parking System?
A multi-level car parking system is a building or structure designed to accommodate vehicles across multiple floors instead of using only ground-level parking. It maximizes parking capacity while minimizing land usage.
Unlike conventional surface parking, these structures are specifically engineered to support vehicle loads, maintain smooth traffic movement, and provide safe access for both drivers and pedestrians.
Modern parking systems may include:
- Open ramp parking
- Split-level parking
- Automated car parking
- Mechanical parking systems
- Steel-framed parking structures
- RCC parking buildings
The right system depends on available land, project budget, expected vehicle volume, and future expansion plans.
Where Are Multi-Level Parking Structures Commonly Used?
A professionally designed parking facility can benefit almost every commercial sector.
Shopping Malls
Large shopping centers attract hundreds of visitors every day.
A structured parking system helps:
- Reduce congestion
- Improve customer experience
- Increase parking turnover
- Support future expansion
Hospitals
Hospitals require uninterrupted vehicle movement for:
- Patients
- Ambulances
- Visitors
- Medical staff
Organized parking improves accessibility during emergencies while reducing confusion within hospital campuses.
Hotels and Resorts
Guests expect convenient parking.
Multi-level parking allows hotels to:
- Improve guest satisfaction
- Protect vehicles from sun and rain
- Maximize available land
IT Parks and Office Buildings
Office developments often experience peak traffic during morning and evening hours.
Dedicated multi-level parking helps maintain organized traffic flow while supporting employee convenience.
Educational Institutions
Universities and colleges often experience increasing vehicle ownership among faculty, staff, and students.
Structured parking reduces roadside congestion and improves campus safety.
Apartment Communities
Residential developers can maximize usable open space while providing secure parking for residents and visitors.
Why Choosing the Right Construction Partner Matters
Selecting a construction company involves much more than comparing quotations.
A parking structure is a long-term infrastructure investment expected to serve thousands of vehicles for decades.
Choosing the wrong contractor can lead to:
- Structural issues
- Delayed completion
- Poor traffic movement
- Higher maintenance costs
- Cost overruns
- Safety concerns
Choosing the right partner helps avoid these risks while improving overall project performance.
What Should You Look for in a Multi Level Car Parking Construction Company?
A reliable contractor should demonstrate engineering expertise, successful project experience, transparent communication, quality construction practices, and strong project management capabilities.
Several factors should be evaluated before making a decision.
Experience in Similar Projects
Experience remains one of the strongest indicators of project success.
Companies with relevant experience understand:
- Vehicle movement
- Structural loading
- Parking layout optimization
- Safety regulations
- Construction sequencing
Ask to review completed commercial or institutional parking projects.
Engineering Expertise
Parking structures involve complex structural engineering.
Professional engineering teams evaluate:
- Load calculations
- Structural stability
- Traffic circulation
- Foundation requirements
- Future expansion possibilities
Engineering quality directly affects long-term durability.
Construction Methodology
Ask how the contractor plans to execute the project.
Professional companies should explain:
- Construction phases
- Timeline
- Quality inspections
- Safety procedures
- Material specifications
Transparent planning demonstrates organizational maturity.
Quality of Materials
Parking structures operate under continuous vehicle loads.
High-quality materials improve:
- Structural performance
- Durability
- Corrosion resistance
- Maintenance requirements
Material quality should never be compromised to reduce project cost.
Safety Standards
Safety should be integrated into every stage of the project.
Important considerations include:
- Fire safety provisions
- Emergency exits
- Vehicle circulation
- Pedestrian pathways
- Lighting systems
- Ventilation
- CCTV integration
Modern parking facilities should also accommodate future technological upgrades.
Types of Multi-Level Parking Systems
Not every project requires the same parking solution.
RCC Parking Structures
Suitable for:
- Large commercial developments
- Hospitals
- Government projects
- Educational institutions
Advantages:
- Long service life
- Excellent durability
- High structural capacity
Steel Parking Structures
Steel construction offers:
- Faster construction
- Easier expansion
- Reduced project timelines
- Flexible architectural design
These systems are becoming increasingly popular for commercial developments.
Automated Car Parking Systems
Automated parking systems reduce the need for driving ramps by using mechanical lifting equipment.
Suitable where land availability is extremely limited.
Advantages include:
- Maximum parking density
- Reduced circulation area
- Lower vehicle movement inside the structure
However, they require specialized maintenance and higher initial investment.
How Good Parking Design Improves User Experience
Many property owners focus only on parking capacity.
Good design also improves daily usability.
Important design elements include:
- Wide driveways
- Clear directional signage
- Proper lighting
- Safe pedestrian movement
- Efficient entry and exit points
- Accessible parking spaces
- Electric vehicle charging provisions
These features improve customer satisfaction while reducing congestion.
The Growing Demand for Covered Parking in Madurai
Across Madurai, businesses increasingly prefer covered parking over open parking areas.
Covered facilities help:
- Protect vehicles from sun exposure
- Reduce rain-related issues
- Improve user comfort
- Enhance property value
- Increase customer satisfaction
As temperatures continue to rise, demand for covered parking is expected to grow further.
Multi-Level Car Parking vs Surface Parking
A multi-level car parking structure is the better choice when land is limited and vehicle demand is high. While surface parking is less expensive initially, it occupies more land and offers lower parking capacity. Multi-level parking provides better long-term value, especially for commercial and institutional developments.
| Feature | Multi-Level Car Parking | Surface Parking |
|---|---|---|
| Land Utilization | Excellent | Low |
| Parking Capacity | High | Limited |
| Future Expansion | Easy | Difficult |
| Property Value | Higher | Moderate |
| Vehicle Protection | Covered options available | Mostly open |
| Suitable For | Malls, Hospitals, Hotels, IT Parks | Small commercial buildings |
| Long-Term ROI | Higher | Lower |
| Construction Time | Moderate | Faster |
| Maintenance | Moderate | Low |
For projects with high daily vehicle movement, investing in a multilevel parking facility usually provides better returns over time.
What Is the Construction Process for a Multi-Level Car Parking Project?
A professionally managed multi-level car parking project follows a structured process that begins with site evaluation and ends with testing, safety inspections, and project handover.
Each phase contributes to the overall quality, durability, and functionality of the parking structure.
Step 1: Site Survey and Feasibility Study
Before preparing drawings, engineers evaluate the project site.
This includes:
- Plot dimensions
- Soil investigation
- Vehicle movement analysis
- Entry and exit planning
- Traffic study
- Utility locations
- Space availability
A feasibility study helps determine the most suitable parking layout for the available land.
Step 2: Concept Planning and Layout Design
Once the site evaluation is complete, the design team prepares an initial layout.
The layout defines:
- Parking capacity
- Ramp locations
- Vehicle circulation
- Turning radius
- Parking bay dimensions
- Pedestrian pathways
- Fire exits
Efficient planning reduces traffic congestion inside the facility.
Step 3: Structural Design
Structural engineers prepare detailed calculations for:
- Foundation
- Columns
- Beams
- Floor slabs
- Steel framework (if applicable)
- Load distribution
- Seismic considerations
The structure must safely support thousands of vehicle movements throughout its service life.
Step 4: Approvals and Compliance
Every commercial construction project must comply with applicable building regulations.
Depending on the project, approvals may involve:
- Local authorities
- Fire department
- Environmental requirements
- Utility agencies
Proper documentation prevents delays during construction.
Step 5: Construction Phase
During construction, the contractor coordinates:
- Civil work
- Structural work
- Steel fabrication
- Concrete placement
- Drainage systems
- Electrical installations
- Mechanical systems
Quality inspections are carried out throughout the project.
Step 6: Finishing and Safety Systems
Before handover, the project receives:
- Road markings
- Signage
- Lighting
- CCTV systems
- Fire protection
- Ventilation
- Safety barriers
- Parking guidance systems
These systems improve safety and user experience.
Step 7: Testing and Project Handover
Before opening the facility, engineers verify:
- Structural performance
- Drainage
- Lighting
- Fire safety
- Traffic movement
- Equipment operation
Only after successful testing should the facility be commissioned.
What Factors Affect Multi-Level Car Parking Construction Cost?
The cost of constructing a multi level car parking in Madurai depends on land conditions, structural design, parking capacity, number of floors, construction materials, safety systems, and project specifications.
No two parking projects have identical costs because every development has unique operational requirements.
Number of Parking Levels
Additional floors increase:
- Structural requirements
- Material consumption
- Construction time
- Mechanical systems
However, they also provide significantly higher parking capacity.
Total Parking Capacity
A parking structure designed for 80 vehicles differs considerably from one accommodating several hundred vehicles.
Capacity influences:
- Floor area
- Structural design
- Ramp configuration
- Traffic circulation
Structural System
Projects may use:
- RCC construction
- Structural steel
- Hybrid systems
Each approach has different cost, construction speed, and maintenance characteristics.
Safety Infrastructure
Modern parking facilities include:
- Fire detection systems
- Emergency exits
- CCTV surveillance
- Access control
- Digital payment options
- Lighting systems
These features improve safety but also influence project costs.
Architectural Requirements
Premium commercial developments often require:
- Attractive facade design
- Landscaping
- Decorative lighting
- Branded entrances
Architectural enhancements increase both functionality and property value.
Smart Features Modern Parking Facilities Should Include
Parking structures are becoming smarter every year.
Today’s developments increasingly include technology that improves operational efficiency.
CCTV Surveillance
Facilities equipped with CCTV surveillance provide:
- Improved security
- Better monitoring
- Incident recording
- User confidence
Digital Payment Options
Modern parking management increasingly supports:
- UPI payments
- QR code payments
- Smart cards
- Online payment platforms
Digital payment options improve operational efficiency while reducing manual cash handling.
Electric Vehicle Charging
The rapid growth of electric vehicles has increased demand for charging infrastructure.
Many new facilities now include:
- Dedicated EV parking bays
- Charging points for electric vehicles
- Future expansion provisions
Planning EV infrastructure during construction is more economical than retrofitting later.
Smart Parking Management
Technology can also provide:
- Space availability indicators
- Entry automation
- Exit automation
- Number plate recognition
- Mobile application integration
These systems reduce waiting time while improving customer convenience.
Practical Design Features That Improve Daily Operations
A parking structure should function efficiently every day, not just look impressive.
Important operational features include:
Wide Driveways
Wide circulation lanes reduce congestion and improve vehicle movement.
Efficient Entry and Exit Points
Separate entry and exit routes reduce bottlenecks during peak hours.
Projects with higher traffic volumes may benefit from multiple entry points on the ground floor.
Clear Signage
Drivers should immediately understand:
- Parking direction
- Floor numbering
- Exit routes
- Emergency exits
- Reserved parking
Good signage improves traffic flow.
Pedestrian Safety
Parking structures should include:
- Dedicated walkways
- Protective barriers
- Handrails
- Adequate lighting
Pedestrian safety deserves equal importance as vehicle circulation.
Common Mistakes to Avoid When Choosing a Parking Construction Company
Many project owners compare quotations without evaluating technical capability.
This often creates expensive long-term problems.
Choosing Based Only on Lowest Price
A low quotation may exclude:
- Engineering support
- Safety systems
- Better materials
- Long-term durability
Always evaluate overall project value.
Ignoring Future Expansion
Vehicle demand often increases after project completion.
Planning expansion capability during initial construction saves considerable future costs.
Poor Traffic Planning
Insufficient ramp width, sharp turning radii, and poorly designed circulation systems create daily operational problems.
Traffic simulation should be considered during design.
Ignoring Maintenance Requirements
Maintenance should be considered before construction begins.
Choose materials and systems that reduce future operational costs.
Not Reviewing Previous Projects
Always review completed commercial projects.
Evaluate:
- Construction quality
- Structural finish
- Vehicle circulation
- Overall workmanship
Past performance is often the best indicator of future reliability.
Expert Tips Before Starting Your Parking Project
- Conduct a professional traffic assessment before finalizing capacity.
- Design for future expansion instead of current demand alone.
- Plan dedicated spaces for electric vehicle charging.
- Integrate CCTV surveillance and access control during construction.
- Provide clear pedestrian pathways and emergency exits.
- Ensure proper drainage to prevent water accumulation.
- Select durable construction materials to minimize maintenance.
- Work with experienced structural engineers and construction specialists.
- Choose a contractor that offers end-to-end project execution rather than multiple disconnected vendors.
- Prioritize long-term operational efficiency over short-term cost savings.
This approach results in a parking facility that is safer, easier to maintain, and capable of supporting future growth.
Key Takeaways
- Multi-level parking is one of the most efficient ways to maximize land utilization in urban commercial developments.
- Choosing an experienced construction company is as important as selecting the right parking design.
- Structural safety, traffic flow, ventilation, lighting, and future expansion should all be considered during planning.
- Modern parking facilities should incorporate CCTV surveillance, digital payment options, electric vehicle charging infrastructure, and smart parking technologies.
- Comparing contractors solely on price can lead to long-term operational and maintenance challenges.
- Investing in quality engineering, durable materials, and efficient project management provides better long-term value than focusing only on initial construction cost.
Why Choose Sabeetha Industries?
A successful multi-level parking project requires more than construction expertise. It requires careful planning, structural engineering, efficient execution, and a clear understanding of how the facility will operate for decades.
Sabeetha Industries provides comprehensive construction solutions for commercial, industrial, and infrastructure projects across South India. The company specializes in steel structures, PEB buildings, industrial construction, commercial developments, and customized structural solutions designed to meet modern engineering standards.
For multi-level parking projects, the team focuses on:
- Detailed project planning
- Structural design coordination
- Quality construction practices
- Efficient project management
- Timely project delivery
- Compliance with applicable safety and engineering standards
- Cost-effective construction without compromising quality
Whether you are planning a parking structure for a shopping mall, hospital, hotel, office complex, educational institution, apartment community, or mixed-use development, Sabeetha Industries can help transform your concept into a durable and future-ready facility.
Ready to Build a Future-Ready Multi-Level Car Parking Facility?
If you’re planning a commercial, institutional, or mixed-use development and need a reliable partner for multi level car parking in Madurai, connect with Sabeetha Industries for expert guidance.
From feasibility studies and structural planning to engineering, construction, and project execution, the team works closely with clients to deliver safe, efficient, and scalable parking solutions tailored to their specific requirements.
Schedule a consultation today to discuss your project, receive expert recommendations, and get a customized project estimate that aligns with your budget, site conditions, and long-term operational goals.
Final Thoughts
As commercial developments continue to expand across Madurai, efficient parking infrastructure is becoming a necessity rather than an option. A well-designed multi-level car parking facility not only solves today’s parking challenges but also prepares your property for future growth.
Choosing the right construction company is one of the most important decisions in the project lifecycle. By evaluating technical expertise, engineering capability, project management experience, safety standards, and construction quality, property owners can make informed decisions that deliver lasting value.
Investing in a professionally designed parking structure today means creating a safer, more organized, and more valuable property for years to come. With the right planning and the right construction partner, your project can meet current parking demands while remaining adaptable to future needs.
Frequently Asked Questions
1. What is a multi level car parking facility?
A multi level car parking facility is a structure designed to accommodate vehicles on multiple floors instead of using only ground-level parking. It helps maximize parking capacity while using less land, making it an ideal solution for shopping malls, hospitals, office complexes, hotels, and residential developments.
2. Why is multi level car parking becoming popular in Madurai?
The increasing number of vehicles, limited urban land, and growing commercial developments have created a strong demand for organized parking in Madurai. Multi-level parking structures help businesses utilize land efficiently, improve traffic flow, reduce roadside congestion, and provide a better experience for customers and visitors.
3. How do I choose the best multi level car parking construction company in Madurai?
Choose a company that offers:
- Proven experience in similar projects
- Strong structural engineering expertise
- Professional project management
- Quality construction materials
- Compliance with safety standards
- Transparent project timelines
- End-to-end design and construction services
- After-project support
Reviewing previous projects and discussing your specific requirements before awarding the contract is always recommended.
4. Which construction method is better for multi-level parking structures?
The choice depends on your project requirements.
- RCC structures are suitable for long-term, heavy-duty parking facilities.
- Structural steel parking systems offer faster construction and easier future expansion.
- Hybrid systems combine the advantages of both methods for specific project needs.
An experienced engineering team can recommend the most suitable option after evaluating the site.
5. Can a multi-level parking structure be expanded in the future?
Yes. If expansion is considered during the design stage, the structure can often be planned for additional floors or increased parking capacity. Discussing future growth with the design team before construction begins can save significant costs later.
6. How long does it take to complete a multi-level car parking project?
The construction timeline depends on factors such as project size, structural design, number of floors, site conditions, and approval processes. A detailed project schedule prepared during the planning stage provides a more accurate completion timeline.
7. Is automated car parking better than conventional parking?
Automated car parking systems are beneficial where land availability is extremely limited and maximum parking density is required. However, they involve higher initial investment and specialized maintenance. Conventional multi-level parking structures remain the preferred choice for many commercial developments because they balance cost, capacity, and ease of operation.