
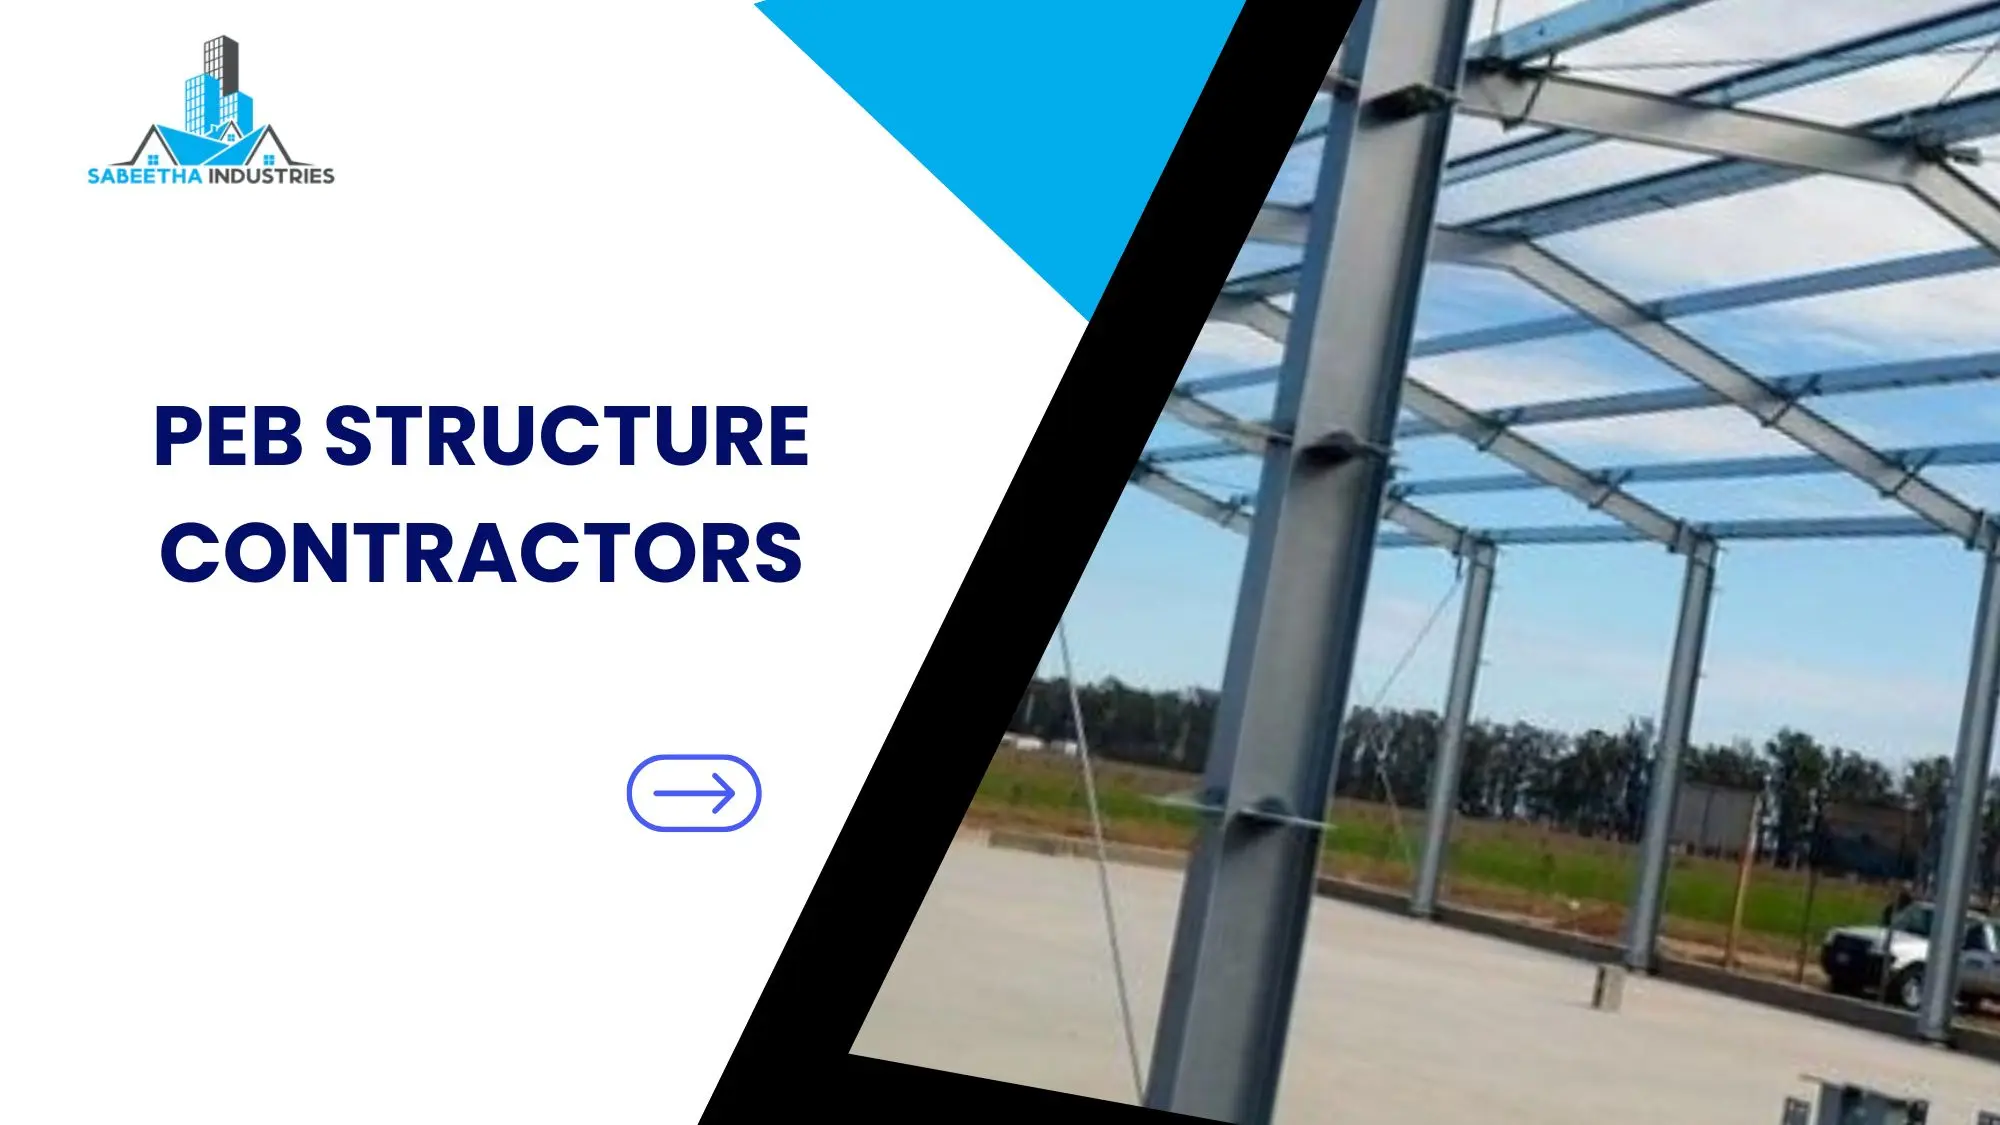
Planning a new warehouse or factory is one of the biggest investments a business can make. Whether you are expanding a manufacturing unit, setting up a logistics hub, building a distribution center, or constructing a production facility in Nagercoil, the success of your project depends largely on the contractor you choose.
Many business owners compare quotations first, but the lowest price rarely guarantees the best outcome. Delays, poor workmanship, weak structural design, material quality issues, and cost overruns often originate from selecting the wrong contractor rather than the wrong building system.
This is why experienced PEB structure contractors have become the preferred choice for industrial and commercial developments. A professional contractor does much more than fabricate steel. They coordinate engineering, design, procurement, manufacturing, quality inspections, civil construction, erection, and final project delivery.
If you are planning a new factory, industrial shed, PEB warehouse construction, or expansion project, this guide explains exactly what to evaluate before selecting a contractor. You’ll learn how to compare companies, identify warning signs, understand the construction process, and choose a partner who can deliver a durable building that supports your business for years to come.
How do you choose the best PEB structure contractors?
The best PEB structure contractors have proven experience in industrial projects, strong structural engineering capabilities, reliable manufacturing processes, transparent project management, and strict quality control. They should be able to design, manufacture, fabricate, and construct customized pre engineered buildings that meet your operational requirements, budget, and project timeline.
What Are PEB Structure Contractors?
PEB structure contractors are specialized construction professionals who design, manufacture, fabricate, and erect pre engineered steel buildings for industrial, commercial, warehouse, and factory projects. Unlike conventional contractors, they provide integrated building solutions from engineering design to final installation.
Instead of managing multiple vendors separately, a PEB contractor usually coordinates every major activity required to complete the project efficiently.
Their responsibilities often include:
- Site evaluation
- Structural engineering
- PEB structure design
- Steel fabrication
- Material procurement
- Civil construction coordination
- Roof and wall installation
- Project supervision
- Quality inspections
- Final project handover
Working with one experienced contractor improves coordination, reduces delays, and simplifies project management.
Why More Businesses in Nagercoil Are Choosing PEB Construction
Industrial growth around Nagercoil and nearby regions has increased demand for faster, stronger, and more economical building methods. Manufacturers, warehouse operators, textile businesses, food processing units, and logistics companies often require facilities that can be completed within a predictable schedule while remaining easy to expand in the future.
Traditional construction methods can still be suitable for certain projects, but they generally involve longer construction periods, multiple contractors, and greater dependence on on-site labor.
A pre engineered building offers a different approach.
Since major structural components are designed and manufactured before reaching the site, installation becomes faster and more organized. This helps businesses begin operations earlier while maintaining consistent quality.
PEB buildings are commonly used for:
- Manufacturing plants
- Industrial warehouses
- Factory sheds
- Distribution centers
- Textile processing units
- Cold storage facilities
- Engineering workshops
- Commercial buildings
- Logistics hubs
As businesses continue to focus on operational efficiency, the demand for professional PEB construction services continues to grow.
Why Choosing the Right PEB Contractor Matters
Choosing the right PEB contractor directly affects project quality, construction time, operational efficiency, maintenance costs, and the long-term performance of your building.
Many building owners assume that all contractors deliver similar results. In reality, the difference between an experienced contractor and an inexperienced one can affect every stage of the project.
A qualified contractor helps ensure:
- Accurate engineering calculations
- Proper steel selection
- Efficient project scheduling
- Better fabrication accuracy
- Faster erection
- Strong structural performance
- Reduced construction risks
On the other hand, poor contractor selection can result in:
- Delayed completion
- Material wastage
- Rework
- Budget overruns
- Structural deficiencies
- Maintenance issues
- Reduced building lifespan
The contractor you select today will influence how your building performs for decades.
What Services Should a Professional PEB Contractor Provide?
Not every contractor offers complete project execution. Some only fabricate steel components, while others provide complete turnkey solutions.
A full-service PEB construction company typically offers the following services.
1. Project Consultation
Every successful project begins with understanding the client’s operational requirements.
During this stage, the contractor evaluates:
- Nature of business
- Production capacity
- Storage requirements
- Equipment layout
- Future expansion plans
- Budget expectations
- Site conditions
This information forms the foundation for an efficient building design.
2. Engineering and PEB Structure Design
Engineering is one of the most critical stages of any industrial project.
Professional engineers prepare:
- Structural calculations
- Wind load analysis
- Seismic design
- Foundation reactions
- Steel member sizing
- Connection design
- Roof slope calculations
A properly engineered PEB structure improves safety while reducing unnecessary steel consumption.
3. Manufacturing and Fabrication
After engineering approval, the project moves into manufacturing.
During this stage, the contractor fabricates:
- Primary structural members
- Secondary framing
- Columns
- Rafters
- Beams
- Bracing systems
- Roof purlins
- Wall girts
Modern PEB manufacturing facilities use precision machinery to improve dimensional accuracy and maintain consistent quality.
4. Quality Control
Quality control is often overlooked by first-time buyers.
Experienced contractors inspect every stage of production.
Typical inspections include:
- Raw material verification
- Welding inspection
- Dimensional checks
- Bolt hole accuracy
- Surface preparation
- Protective coating inspection
- Packing verification
Strong quality control reduces installation issues at the construction site.
5. Civil Construction Coordination
Although PEB focuses on steel structures, successful execution also depends on accurate civil work.
Professional contractors coordinate:
- Foundation levels
- Anchor bolt positioning
- Concrete strength verification
- Drainage planning
- Floor levels
Proper coordination prevents alignment problems during erection.
6. Erection and Installation
Installation is where engineering quality becomes visible.
Experienced teams ensure:
- Accurate alignment
- Safe lifting procedures
- Correct bolt tightening
- Structural stability
- Roof installation
- Wall cladding installation
Proper erection significantly influences the long-term durability of the building.
Key Qualities to Look for in PEB Structure Contractors
Before selecting a contractor, evaluate technical expertise, manufacturing capability, engineering support, quality systems, project experience, communication, and after-sales service rather than comparing quotations alone.
Below are the most important evaluation criteria.
Proven Industrial Experience
Warehouse construction differs significantly from residential or commercial building construction.
Choose contractors with experience in:
- Factory projects
- Industrial buildings
- Warehouse developments
- Logistics facilities
- Manufacturing plants
- Large-span steel buildings
Ask for photographs, project case studies, or site visits to completed projects.
In-House Engineering Team
An experienced engineering department can optimize:
- Steel weight
- Structural efficiency
- Future expansion
- Construction sequence
This often reduces unnecessary project costs.
Manufacturing Capability
A professional building manufacturer should have organized production facilities capable of handling multiple projects while maintaining consistent quality.
Evaluate:
- Production equipment
- Fabrication process
- Inspection procedures
- Production capacity
Manufacturing capability directly affects delivery timelines.
Strong Communication
Construction projects involve architects, consultants, engineers, suppliers, and clients.
Good contractors provide:
- Regular progress updates
- Transparent scheduling
- Technical clarification
- Clear documentation
- Prompt issue resolution
Effective communication minimizes delays and misunderstandings.
Ability to Deliver Customized PEB Solutions
No two factories operate in exactly the same way.
A reliable contractor should be able to provide customized PEB solutions based on:
- Crane requirements
- Production flow
- Storage height
- Ventilation
- Future expansion
- Mezzanine floors
- Office integration
Custom design ensures the building supports operational efficiency rather than limiting it.
Why Warehouse and Factory Projects Require Specialized Contractors
Warehouses and factories demand more than basic structural strength. They must support daily operations, equipment loads, vehicle movement, storage systems, and future business growth.
For example, a textile warehouse may require large clear spans for uninterrupted storage, while a manufacturing unit may need overhead crane provisions, additional ventilation, and reinforced flooring. A contractor with experience in industrial projects understands these functional requirements and incorporates them into the design from the beginning.
Choosing a contractor with specialized knowledge helps avoid costly modifications after construction and ensures the building is aligned with your production process, logistics flow, and long-term expansion plans.
How to Compare PEB Structure Contractors Before Signing a Contract
The best way to compare PEB structure contractors is to evaluate their engineering capability, manufacturing infrastructure, project experience, quality control, delivery timelines, and after-sales support instead of comparing quotations alone. A lower initial price may result in higher long-term costs if quality or execution is compromised.
Before selecting a contractor, prepare a comparison checklist and evaluate every bidder using the same criteria.
| Evaluation Criteria | Why It Matters | Questions to Ask |
|---|---|---|
| Industry Experience | Reduces project risk | Have you completed similar factory or warehouse projects? |
| Engineering Team | Ensures structural safety | Do you have an in-house engineering department? |
| Manufacturing Facility | Improves quality and delivery | Where are your steel components manufactured? |
| Quality Control | Prevents fabrication errors | What inspection procedures do you follow? |
| Construction Timeline | Helps business planning | What is the estimated project schedule? |
| Project Management | Keeps work organized | Who will supervise the project? |
| Safety Standards | Protects workers and assets | What site safety measures are followed? |
| After-Sales Support | Helps during future modifications | Do you provide maintenance or expansion support? |
A contractor who performs well across all these areas is usually a safer long-term investment than one offering only the lowest quotation.
PEB Warehouse Construction vs Traditional Construction
PEB warehouse construction is generally faster, more predictable, and easier to expand than traditional construction. While conventional methods may suit certain applications, most modern industrial warehouses benefit from the speed, flexibility, and structural efficiency offered by PEB systems.
| Feature | PEB Warehouse Construction | Traditional Construction |
|---|---|---|
| Construction Time | Faster | Longer |
| Material Optimization | High | Moderate |
| Structural Accuracy | Factory manufactured | Site dependent |
| Expansion | Easier | More difficult |
| Maintenance | Lower | Higher |
| Large Clear Spans | Excellent | Limited |
| Project Cost Control | Better | Can vary significantly |
| Construction Quality | Consistent | Depends on site workmanship |
| Future Modifications | Easier | More complex |
For businesses planning rapid expansion, PEB warehouse construction often provides greater operational flexibility.
What Makes a Good PEB Warehouse Design?
A good warehouse design supports efficient storage, smooth vehicle movement, future expansion, and safe daily operations while minimizing maintenance and operating costs.
A contractor should understand how the building will actually be used before preparing the structural design.
Important design considerations include:
Clear Span Design
Warehouses benefit from wide column-free spaces because they improve storage efficiency.
Benefits include:
- Better racking layout
- Easier forklift movement
- Increased storage capacity
- Flexible interior planning
Floor Load Capacity
Different industries require different floor strengths.
For example:
- Textile warehouses
- Food processing units
- Engineering industries
- Distribution centers
all have different loading requirements.
The structural and civil design must reflect these operational needs.
Roof Design
An industrial roof should do more than simply cover the building.
Good roof systems provide:
- Rainwater drainage
- Natural ventilation
- Daylighting options
- Heat reduction
- Long-term weather resistance
Ventilation
Factories generate heat.
Warehouses require air circulation.
Proper ventilation improves:
- Employee comfort
- Equipment performance
- Product protection
- Energy efficiency
Future Expansion
Many successful businesses eventually outgrow their first facility.
An experienced PEB contractor can plan the structure so additional bays or future extensions can be added without major reconstruction.
Planning for growth today prevents unnecessary expenditure tomorrow.
How Does the PEB Construction Process Work?
The construction process for a PEB building follows a planned sequence that improves efficiency, quality, and project control.
Unlike conventional projects, much of the work happens before steel reaches the site.
Step 1 – Project Consultation
The contractor discusses:
- Business operations
- Storage needs
- Production flow
- Crane requirements
- Site conditions
- Budget
This helps define project objectives.
Step 2 – Engineering and Design
Structural engineers prepare:
- PEB structure design
- Wind load calculations
- Seismic analysis
- Member sizing
- Connection details
- Foundation reactions
Accurate engineering prevents costly changes during construction.
Step 3 – Manufacturing
Steel members are fabricated inside controlled production facilities.
This stage includes:
- Cutting
- Welding
- Drilling
- Surface treatment
- Painting
- Quality inspection
Factory manufacturing improves dimensional accuracy.
Step 4 – Civil Construction
While steel fabrication is underway, civil construction progresses simultaneously.
Activities include:
- Foundation work
- Anchor bolt installation
- Floor preparation
- Drainage
- Utility planning
Parallel execution shortens the overall project schedule.
Step 5 – Steel Erection
Once fabricated components arrive on-site, installation begins.
Major activities include:
- Column erection
- Beam installation
- Bracing
- Roof framing
- Wall framing
- Roof sheeting
- Wall cladding
Experienced erection teams significantly improve construction quality.
Step 6 – Final Finishing
The final stage includes:
- Doors
- Windows
- Ventilators
- Rainwater systems
- Insulation
- Electrical provisions
- Safety inspections
After successful inspection, the building is ready for operation.
Questions Every Factory Owner Should Ask Before Hiring a Contractor
Many project owners forget to ask technical questions before signing an agreement.
Important questions include:
- Who prepares the structural design?
- Is engineering performed in-house?
- Which steel grades are used?
- What quality inspections are carried out?
- Can I visit completed projects?
- How are project delays managed?
- What warranty is provided?
- Can the building be expanded later?
- Who supervises site erection?
- How are design revisions handled?
The answers reveal how professionally the contractor manages projects.
Common Mistakes Businesses Make When Selecting PEB Contractors
Even experienced business owners sometimes focus only on the quotation amount.
This can become expensive later.
Choosing Only the Lowest Bid
Lower prices may indicate:
- Inferior materials
- Reduced engineering
- Limited quality checks
- Poor supervision
Evaluate value instead of price alone.
Ignoring Manufacturing Capability
Some contractors outsource fabrication.
Always understand:
- Where steel is manufactured
- Production capacity
- Inspection procedures
Reliable manufacturing improves delivery consistency.
Not Reviewing Completed Projects
Never rely only on brochures.
Instead:
- Visit completed sites.
- Speak with previous clients.
- Inspect workmanship.
- Observe building performance.
Real projects provide valuable insights.
Overlooking Future Expansion
Businesses grow.
Buildings should too.
Choose a contractor capable of designing expandable structures rather than limiting future growth.
Ignoring Maintenance Requirements
A building with poor detailing may require frequent repairs.
Evaluate:
- Protective coatings
- Roof systems
- Drainage
- Corrosion protection
Long-term maintenance affects total ownership cost.
Expert Tips Before Finalizing a PEB Contractor
Select Experience Over Marketing
Well-designed industrial buildings are created through engineering expertise rather than advertising.
Review Engineering Documentation
Request sample:
- Structural drawings
- Design reports
- Fabrication drawings
This demonstrates technical capability.
Visit Active Construction Sites
Completed projects look impressive.
Active sites reveal:
- Site management
- Safety practices
- Worker organization
- Material handling
These provide a better picture of daily project execution.
Plan for Business Growth
Design your building for where your business will be five or ten years from now, not only where it is today.
Future-ready planning often delivers the highest long-term return.
Choose a Contractor That Offers End-to-End Solutions
Managing separate vendors for engineering, fabrication, civil work, and erection often creates coordination problems.
A contractor providing integrated services generally delivers smoother project execution, clearer accountability, and better communication throughout the project lifecycle.
Key Takeaways
- Choosing the right PEB structure contractors has a direct impact on project quality, construction schedule, long-term maintenance, and operational efficiency.
- A professional contractor should provide integrated services, including engineering, manufacturing, fabrication, quality inspections, civil coordination, erection, and project management.
- Evaluating contractors based only on price increases the risk of delays, poor workmanship, and higher lifecycle costs.
- Visiting completed projects and active construction sites provides valuable insight into a contractor’s capabilities and quality standards.
- Warehouse and factory buildings should be designed around business operations, storage requirements, production flow, equipment layout, and future expansion plans.
- PEB warehouse construction continues to grow because it offers faster execution, structural flexibility, and better project predictability than many traditional construction methods.
- Planning for future growth during the design stage can significantly reduce future expansion costs.
- Strong engineering, disciplined quality control, and experienced project supervision remain the foundations of every successful industrial building.
Why Sabeetha Industries Is a Trusted Partner for PEB Projects
Selecting the right contractor is about building confidence as much as constructing a building. Industrial projects require careful engineering, disciplined execution, and a clear understanding of how a facility will perform throughout its operational life.
Sabeetha Industries delivers complete PEB construction solutions for warehouses, factories, industrial sheds, commercial buildings, and customized steel structures. From the initial consultation to engineering design, fabrication, civil coordination, erection, and final project handover, every stage is managed with a focus on quality, safety, and timely execution.
What Sabeetha Industries Offers
- Complete PEB building design and engineering
- Warehouse and factory construction
- Industrial shed construction
- Structural steel fabrication
- PEB warehouse construction
- Civil construction coordination
- Roofing and wall cladding systems
- Quality-controlled fabrication
- Professional project management
- Customized industrial building solutions
- Expansion-ready PEB structures
- End-to-end construction services
Whether you are establishing a new manufacturing unit in Nagercoil, expanding an existing warehouse, or constructing a modern production facility, the team works closely with clients to deliver practical, durable, and efficient building solutions tailored to operational requirements.
Ready to Start Your Warehouse or Factory Project?
If you’re planning a warehouse, factory, logistics center, textile unit, or industrial facility, partnering with an experienced PEB contractor can save significant time, reduce project risks, and improve long-term value.
Sabeetha Industries combines engineering expertise, quality manufacturing, efficient project management, and customer-focused execution to deliver industrial buildings that are built for performance and future growth.
Talk to the experts at Sabeetha Industries today for a free project consultation, site assessment, and customized proposal. Whether you’re planning a new factory, expanding warehouse capacity, or evaluating PEB warehouse construction for your business, you’ll receive practical guidance, transparent project planning, and cost-effective solutions designed around your operational goals.
Conclusion
Choosing the right PEB structure contractors is one of the most important decisions in any warehouse or factory construction project. The right contractor contributes far more than steel fabrication they provide engineering expertise, project planning, quality assurance, and coordinated execution that influence the success of the entire development.
Instead of focusing only on the initial quotation, evaluate a contractor’s technical knowledge, manufacturing capability, project experience, quality control practices, and ability to support future expansion. A well-planned PEB building can improve operational efficiency, reduce maintenance, and adapt to your business as it grows.
For businesses in Nagercoil planning industrial or commercial construction, working with an experienced partner such as Sabeetha Industries provides the confidence that every stage from design to handover is managed with professionalism, precision, and a commitment to long-term value.
Frequently Asked Questions
1. What are PEB structure contractors?
PEB structure contractors are specialists who design, manufacture, fabricate, and erect pre-engineered steel buildings for warehouses, factories, industrial sheds, logistics centers, and commercial buildings. They typically manage the entire project, from engineering design to final installation.
2. Why should I choose a PEB contractor instead of a conventional building contractor?
A specialized PEB contractor understands steel building engineering, fabrication, and erection techniques that conventional contractors may not. This often results in faster project completion, better structural accuracy, improved quality control, and easier future expansion.
3. Is PEB warehouse construction suitable for manufacturing industries?
Yes. PEB warehouse construction is widely used for manufacturing plants, textile industries, engineering workshops, logistics hubs, e-commerce fulfillment centers, food processing units, and distribution warehouses because it offers large clear spans, flexible layouts, and faster construction.
4. How long does a PEB construction project usually take?
The timeline depends on factors such as building size, engineering complexity, site conditions, civil work, and fabrication schedules. Since steel components are manufactured simultaneously with foundation work, PEB projects are generally completed much faster than traditional construction.
5. Can a PEB building be expanded later?
Yes. One of the major advantages of a PEB building is its flexibility. Additional bays, warehouse extensions, mezzanine floors, office areas, and production spaces can often be incorporated with minimal disruption if expansion is considered during the original design stage.
6. How important is quality control during PEB manufacturing?
Quality control is essential because every fabricated steel component must match engineering specifications. Proper inspections during material selection, welding, drilling, painting, and final packing help reduce installation errors and improve long-term structural performance.
7. Can PEB buildings withstand harsh weather conditions?
Yes. Professionally engineered PEB buildings are designed according to applicable wind, seismic, and structural loading requirements. The final performance depends on accurate engineering, quality materials, proper fabrication, and correct site erection.
8. Is PEB construction cost-effective over the long term?
Yes. Although project costs vary depending on building size and specifications, PEB buildings often provide better long-term value through reduced construction time, optimized steel usage, lower maintenance requirements, and easier future expansion.