
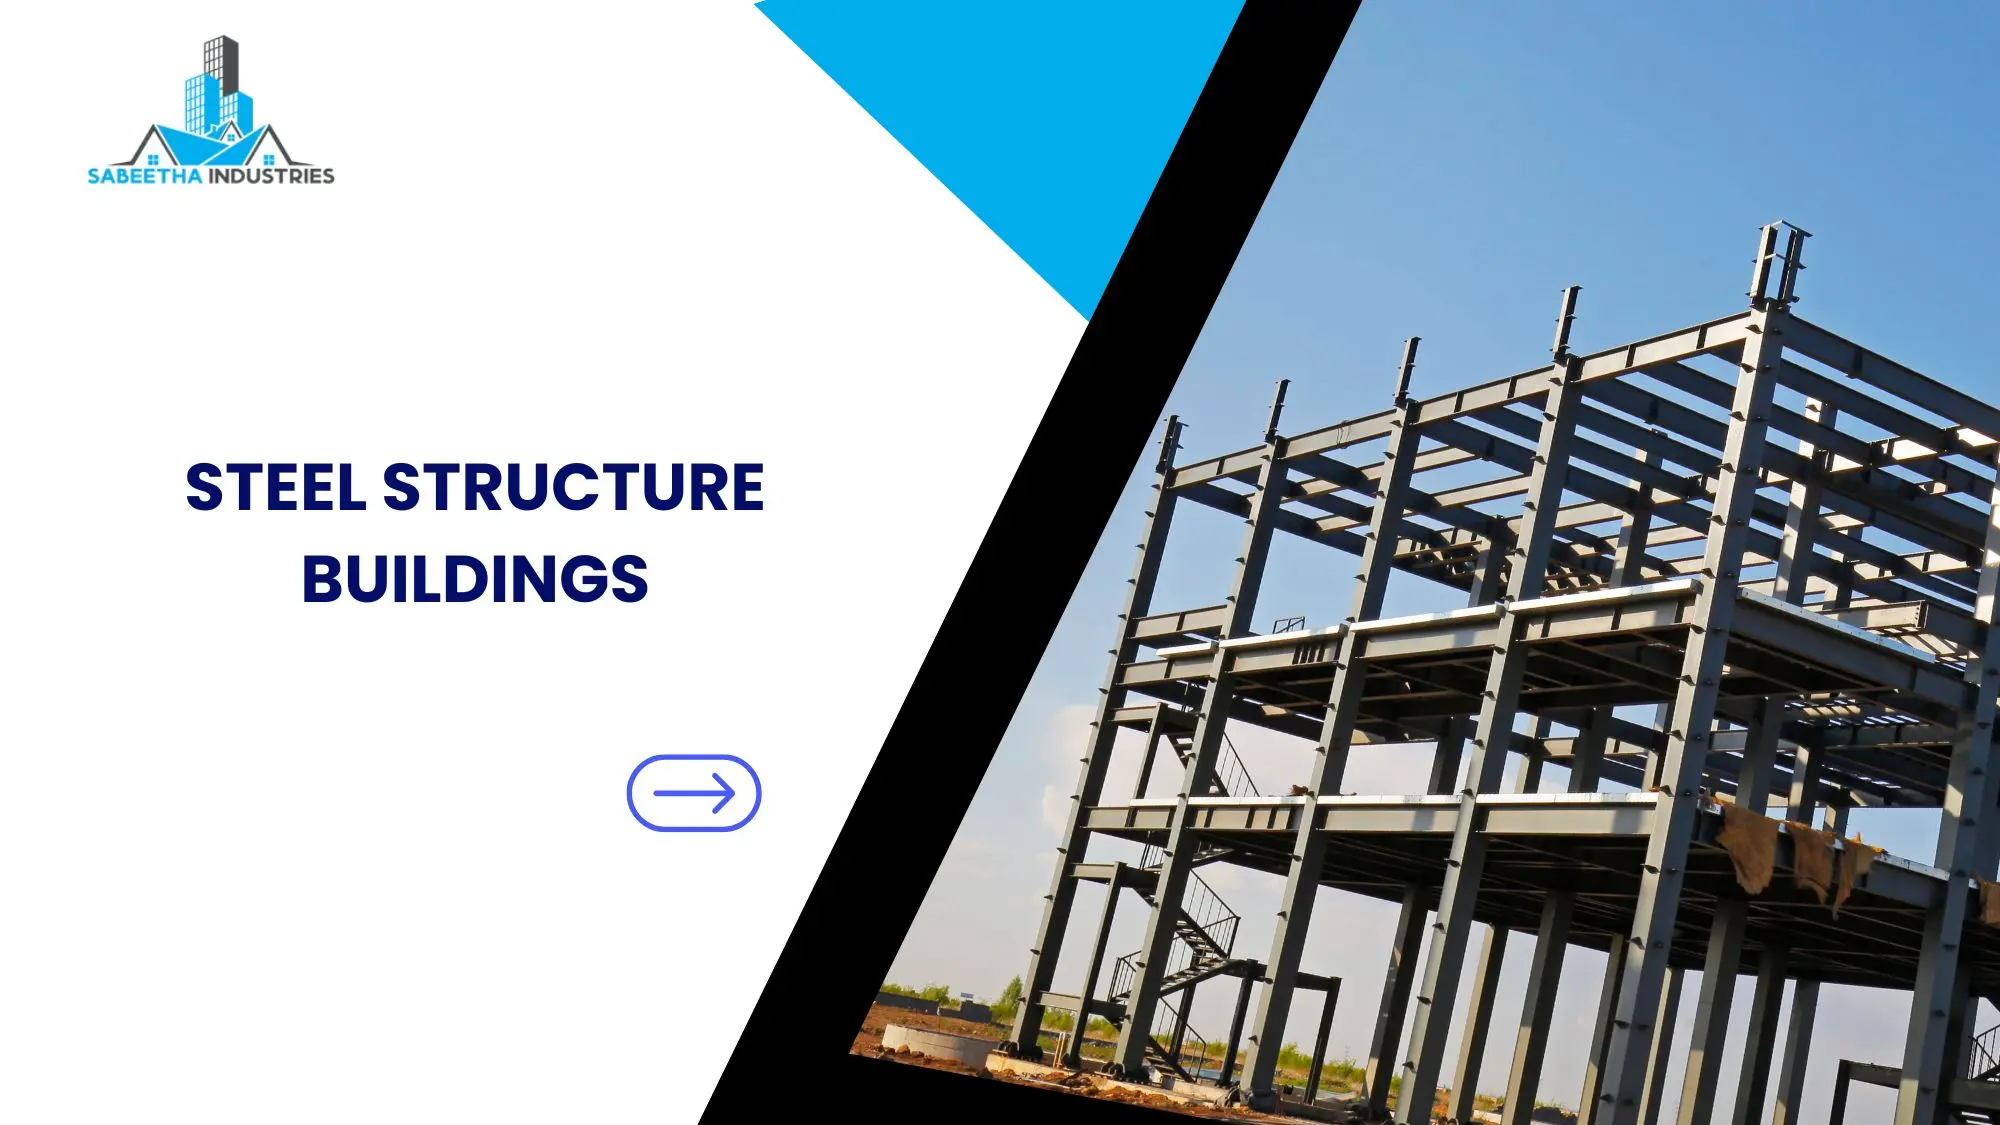
Drive down the Avinashi Road, out towards Arasur, or through the SIDCO estates at Kurichi and Malumichampatti, and you’ll see the same thing again and again. Tall portal frames, galvalume roofs and wide column-free sheds are going up where RCC buildings with brick infill used to stand.
That isn’t a passing trend. Coimbatore’s manufacturers run on tight margins and short order books. Pump makers, foundries, textile units, auto-component suppliers and logistics operators can’t wait 12 months for a building while a customer’s order goes to a competitor in Pune or Hosur. Steel structure buildings have become the default choice for them because they fix the problems that matter most: time, cost certainty, open floor space and room to expand.
This guide is for business owners and developers planning a new facility or an expansion. It covers what steel construction involves, where it works best, where it doesn’t, what drives the cost, which Coimbatore-specific design factors you can’t ignore, and how to avoid the mistakes that turn a good project into an expensive one.
Why are steel buildings a practical choice for industrial and commercial construction?
Steel buildings are designed and fabricated in a factory, then bolted together on site. That typically cuts construction time by 30–50% compared with RCC. They give you clear spans of 30–60 metres or more with no internal columns, use less foundation concrete, can be extended later without demolition, and keep a high scrap value. They suit factories, warehouses, showrooms, cold storage units and workshops best.
What Are Steel Structure Buildings?
Definition: A steel structure building uses a structural steel frame (columns, rafters, beams and bracing) as its main load-carrying system. Roof and wall cladding, usually coated metal sheets, is fixed onto secondary members called purlins and girts.
There are three main types:
| Type | How it works | Typical use |
| Pre-Engineered Buildings (PEB) | Tapered, built-up I-sections are designed by software and fabricated to the exact load profile, then bolted on site | Factories, warehouses, sheds |
| Conventional steel frames | Standard hot-rolled sections (ISMB, ISMC, angles) are cut and welded, often on site | Small sheds, mezzanines, retrofits |
| Prefabricated steel buildings / modular units | Panelised or containerised units built almost completely off site | Site offices, labour colonies, small commercial units |
Most modern industrial projects in Tamil Nadu use the PEB approach. Because each member is tapered to match the bending forces at that point, you don’t pay for steel the structure doesn’t need. A PEB frame commonly uses 20–30% less steel than an equivalent conventional frame.
Why Steel Building Construction Matters for Coimbatore Businesses
Coimbatore’s industrial economy has some specific traits that make steel a good fit:
- Pump and motor manufacturing needs high eaves and EOT cranes. Steel frames handle crane brackets and gantry girders well.
- Textile spinning and weaving units need large uninterrupted floors for machine layouts that change as technology changes.
- Foundries and fabrication shops produce heat and fumes. Steel sheds with ridge ventilators and high eaves move hot air out naturally.
- Logistics and warehousing along the Salem–Kochi highway corridor (NH 544) and near the airport at Sulur and Neelambur need fast-to-build, high-volume storage.
- Retail and automobile showrooms on Avinashi Road and Trichy Road want wide glazed frontages, which steel frames allow without bulky RCC columns.
There’s also a plain business reason. When a building is ready 4–6 months earlier, production starts 4–6 months earlier. For a unit turning over ₹50 lakh a month, that head start often matters more than any saving on the construction cost itself.
Steel Structure Building Advantages: What You Actually Gain
1. Faster Project Completion
Fabrication happens in the factory while your civil contractor is casting foundations on site. Two critical stages run in parallel instead of one after another.
A realistic timeline for a 25,000–40,000 sq ft PEB factory shed:
| Stage | Typical duration |
| Design and drawing approval | 2–4 weeks |
| Foundation and anchor bolts (civil) | 4–6 weeks (runs alongside fabrication) |
| Fabrication and dispatch | 4–6 weeks |
| Erection of frame, roofing and cladding | 3–6 weeks |
| Flooring, electrical and finishing | 3–5 weeks |
| Total | Roughly 3.5–5 months |
An RCC building of the same size usually takes 9–14 months. That’s because of shuttering, curing cycles and the monsoon delays that hit Coimbatore between October and December.
2. Large Column-Free Spans
Clear spans of 30–60 metres are routine, and longer spans are possible with multi-span or truss designs. Forklifts move freely, racking layouts work better, and you can reorganise production lines without working around a grid of columns every 6 metres.
3. Lower Foundation Load
A steel frame weighs far less than an RCC frame of the same size. This means smaller footings. It helps most on the expansive black cotton soil found in parts of Coimbatore district, where heavy RCC foundations get expensive.
4. Built-In Expansion Capacity
Plan for it early and an end wall can be unbolted, the frame extended by a few bays, and the wall refitted. Many Coimbatore units start at 10,000 sq ft and double their shed within five years. With steel, that’s an extension. With RCC, it often means breaking walls and disrupting production.
5. Predictable, Quality-Controlled Fabrication
Members are cut, welded and drilled under factory conditions using CNC plasma cutting, submerged arc welding and shot blasting. The result is more consistent than site-cast concrete, which depends on mixing, labour skill and curing discipline.
6. Recyclable and Resaleable
Structural steel keeps significant scrap value at the end of its life and can be fully recycled. A dismantled PEB can even be re-erected at a new location. That matters for leased land or businesses that may relocate.
Steel Structures for Industrial Buildings: Where They Perform Best
Industrial steel buildings suit operations that need volume, clear height and heavy equipment. Common applications:
- Factory buildings with EOT cranes from 5 to 30 tonnes
- Foundries and forging units that need high eaves and good ventilation
- Engineering workshops and CNC machining halls
- Textile mills and garment units
- Food processing and cold storage, using insulated PUF panels
- Pharma and electronics assembly, where a steel shell is fitted with internal clean partitions
Practical observation: Crane-bearing buildings are where design quality shows most. The gantry girder, crane bracket and column must be designed together for the crane’s wheel loads, surge and impact. Ask your supplier for the crane data sheet they designed to. If they don’t ask you for one, that’s a warning sign.
Steel Structures for Warehouse Construction
A warehouse is basically a weatherproof box with as much usable volume as possible. Steel suits that well.
Key design decisions for warehouses:
- Clear height: 9–12 metres eave height allows selective pallet racking up to 5–6 levels. Every extra metre of height adds storage without adding land cost.
- Floor: This is often the most expensive single element. A VDF (vacuum dewatered flooring) or laser-screed FM2-grade floor is needed for reach trucks.
- Docks: Plan dock levellers, canopies and truck turning radius before the frame is designed, not after.
- Natural lighting: Polycarbonate skylight sheets covering 3–5% of the roof area cut daytime electricity use a lot.
Warehouses near Coimbatore’s logistics clusters also benefit from one practical feature: speed to rent. A developer who finishes in five months starts collecting lease income well before one who builds in RCC.
Commercial Steel Buildings: Beyond the Factory Shed
Commercial steel buildings are no longer just plain sheds. With good architectural detailing they work for:
- Automobile showrooms and service centres
- Supermarkets and large-format retail
- Multi-storey office blocks with composite deck slabs
- Banquet halls, indoor sports arenas and badminton courts
- Hospitals, schools and institutional blocks
- Multi-level car parking
For multi-storey commercial buildings, the usual system combines a steel frame with composite deck slabs: profiled metal decking acts as both the shuttering and the tension reinforcement for a thin concrete topping. This removes most propping and allows floors to be cast quickly one after another.
Exterior finishes such as ACP cladding, metal facades, curtain glazing and HPL panels go straight onto the steel frame. A steel commercial building doesn’t have to look industrial.
Steel vs RCC: A Practical Comparison
| Factor | Steel / PEB | RCC construction |
| Construction time | 3.5–6 months (typical industrial shed) | 9–14 months |
| Clear span without columns | 30–60 m+ routinely | Economical up to ~15–20 m |
| Foundation size | Smaller (lighter structure) | Larger |
| Weather dependency | Low (mostly factory-fabricated) | High (curing, monsoon delays) |
| Future expansion | Bolt-on extension possible | Difficult, often disruptive |
| Relocation / resale | Possible; high scrap value | Not possible; demolition cost |
| Fire resistance (unprotected) | Lower; needs protection where codes require | Higher by default |
| Thermal comfort | Needs insulation and ventilation | Naturally higher thermal mass |
| Corrosion maintenance | Paint/coating checks needed | Minimal, but rebar corrosion risk over decades |
| Best suited for | Factories, warehouses, showrooms, large-span halls | Residences, small offices, heavy multi-storey loads |
Bottom line: Steel wins clearly on speed, span and flexibility. RCC still makes sense for small-footprint, multi-storey residential or office buildings where spans are short and thermal mass is valued.
Limitations You Should Know Before Choosing Steel
No construction method fits everything. Be aware of these trade-offs:
- Heat gain: A bare metal roof under Coimbatore’s summer sun makes the interior uncomfortable. Budget for roof insulation (glasswool or PUF sandwich panels), turbo or ridge ventilators, and light-coloured roof sheets.
- Rain noise: Single-skin roofs are noisy in heavy rain. Insulation solves most of this.
- Fire protection: Steel loses about half its strength at around 550°C. Where fire codes or insurers require it, intumescent paint or fire-rated boards add cost.
- Corrosion: Units near chemical processes, dyeing or electroplating need better coatings (epoxy or PU systems) and regular inspection.
- Steel price volatility: Quotes are often valid for only 7–15 days because structural steel prices move with the market. Lock in prices once the design is frozen.
- Skilled erection required: Poor bolt tightening, wrong bracing installation or out-of-plumb columns cause long-term problems. The erection crew matters as much as the fabricator.
Steel Building Design: Coimbatore-Specific Factors
Good steel building design starts with local site conditions, not a catalogue template.
Wind Load
Coimbatore sits near the Palakkad Gap, a natural break in the Western Ghats that channels strong monsoon winds into the region. Under IS 875 (Part 3), the basic wind speed for Coimbatore is 39 m/s. Roof uplift, not gravity, is often the governing load for lightweight sheds here. Purlin spacing, sheet fastener density and anchor bolt design must account for it.
Seismic Zone
Coimbatore falls in Seismic Zone III under IS 1893. Bracing systems and connection design must meet the related ductility requirements.
Design Codes and Material Standards
A competent design team will refer to:
- IS 800:2007 for general steel design (limit state method)
- IS 875 Parts 1–5 for dead, live, wind and other loads
- IS 1893 for earthquake loads
- IS 2062 for structural steel grades (E250, E350)
- IS 801 / IS 811 for cold-formed purlins and girts
- MBMA and AISC guidelines, widely used in PEB design
Common design and detailing software includes STAAD.Pro, MBS, Tekla Structures and AutoCAD.
Approvals
For most industrial projects in Coimbatore, expect to deal with:
- Building plan approval through the DTCP / Local Planning Authority under the Tamil Nadu Combined Development and Building Rules
- Factory plan approval from the Directorate of Industrial Safety and Health (DISH), Tamil Nadu, if the building will be registered under the Factories Act
- Fire NOC from Tamil Nadu Fire and Rescue Services, depending on building size and occupancy
- TNPCB consent (Consent to Establish / Operate) for applicable industries
Factor approval timelines into your schedule. Steel speeds up construction, but it can’t speed up paperwork.
What Drives the Cost of Steel Building Construction?
Rather than quoting a per-square-foot figure that would be outdated within weeks, here are the variables that actually move the price:
| Cost driver | Why it matters |
| Span and eave height | Wider and taller frames need heavier sections |
| Crane capacity | Crane buildings can use 30–60% more steel per sq m |
| Wind and seismic loads | Coimbatore’s wind exposure adds steel to roof and bracing |
| Steel tonnage (kg/sq m) | Typical PEB sheds fall roughly between 20 and 40 kg per sq m of floor area, depending on the factors above |
| Roof and wall sheeting | Bare galvalume vs colour-coated vs PUF sandwich panels |
| Mezzanine floors | Add beams, columns, decking and slab |
| Flooring specification | Heavy industrial floors can cost as much as the superstructure |
| Accessories | Skylights, ventilators, louvres, gutters, rolling shutters, canopies |
| Site access and soil | Difficult access or poor soil raises foundation and erection costs |
Practical tip: When comparing quotes, ask each supplier for the total steel tonnage and sheet thickness (TCT). A quote that looks 12% cheaper often has thinner sheets (0.40 mm instead of 0.47–0.50 mm) or lighter frames that only just pass design checks.
The Steel Structure Construction Process: Step by Step
- Requirement study: Define use, machinery, crane loads, future expansion, utilities and budget.
- Site survey and soil test: Bearing capacity determines foundation design.
- Concept design and layout: Bay spacing, spans, heights, openings and docks.
- Structural design: Load analysis to IS codes; frame and connection design.
- Approval drawings: GA drawings, anchor bolt plans and elevations for client sign-off and statutory approvals.
- Foundation work: Pedestals and anchor bolts set to precise levels and alignment.
- Fabrication: Plate cutting, welding of built-up sections, shot blasting, primer and finish painting.
- Dispatch and erection: Columns, rafters, bracing, purlins and girts, using cranes and trained crews.
- Roofing and cladding: Sheets, flashings, gutters, skylights and ventilators.
- Finishing and handover: Flooring, doors, electrical, plumbing, fire systems and final inspection.
Common Mistakes to Avoid
- Buying on per-square-foot price alone. Two quotes with the same rate can differ by tonnes of steel and very different sheet quality.
- Not planning for expansion. If the end wall isn’t designed as an expandable frame, extending later costs much more.
- Ignoring crane data. Adding a crane to a shed that wasn’t designed for one usually means strengthening or replacing columns.
- Underspecifying the roof. Saving on insulation leads to a hot, unproductive shop floor and higher cooling costs for years.
- Starting fabrication before approvals. Plan changes forced by approval conditions can scrap fabricated members.
- Poor anchor bolt alignment. Misaligned bolts are one of the most common causes of erection delays and on-site cutting.
- Leaving out drainage design. Coimbatore’s northeast monsoon brings intense short bursts of rain. Undersized gutters and downpipes overflow and leak.
- Choosing a supplier with no erection team. When fabrication and erection are split between parties, disputes over fit-up become your problem.
Expert Tips for Getting More Value from Modern Steel Construction
- Freeze the layout before you request final quotes. Late changes to bay spacing or crane position ripple through the whole design.
- Ask for design calculations and a drawing set, not just a price. A reputable supplier will share design basis reports.
- Specify the coating system for your environment. Standard primer and enamel suits dry warehouses. Process plants with fumes need epoxy-based systems.
- Use daylighting carefully. Too much polycarbonate causes glare and heat. About 3–5% of the roof area is a sensible starting point.
- Consider solar-ready roofs. If rooftop solar is likely, as it is for many Coimbatore industries given TANGEDCO tariffs, design the purlins for the extra panel load now.
- Visit a completed project. Look at the welds, sheet laps, gutter details and floor-to-column junctions. Workmanship shows in the details.
- Get a clear scope matrix. Write down who handles civil work, foundations, flooring, electricals and approvals, so nothing falls between contractors.
Key Takeaways
- Steel and PEB buildings typically finish 30–50% faster than RCC. That brings forward production or rental income.
- Clear spans of 30–60 m+ give flexible, column-free floors for factories, warehouses and showrooms.
- Coimbatore projects must be designed for strong winds from the Palakkad Gap and Seismic Zone III requirements.
- Compare quotes on steel tonnage, sheet thickness and scope, not per-square-foot rate alone.
- Plan for insulation, ventilation, drainage and future expansion from the first drawing.
- Steel has trade-offs (heat gain, fire protection, corrosion care), but they’re well understood and manageable with proper specification.
- Choose a partner who handles design, fabrication and erection together, to reduce risk and delays.
Conclusion
For Coimbatore’s manufacturers, warehouse developers and commercial property owners, the case for steel structure buildings is practical rather than theoretical. You get your facility sooner, use space better, expand without tearing anything down, and work from a cost structure that’s easier to predict. The method has limits, but those limits are well known and solvable with proper design.
The quality of the outcome depends heavily on who designs, fabricates and erects the building. That’s where choosing the right partner pays off.
Sabeetha Industries is a pre-engineered building manufacturer and steel construction company delivering projects across Tamil Nadu. Its work includes factory buildings, industrial sheds, warehouse sheds, multi-storey steel buildings and roofing systems. With 700+ completed projects and in-house design, fabrication and erection teams, Sabeetha handles your project from the first layout to final handover, so you’re not coordinating several contractors.
Planning a factory, warehouse or commercial building in Coimbatore? Share your plot size, intended use and crane or mezzanine requirements, and get a tonnage-based design proposal and quotation from Sabeetha’s engineering team.
👉 Request your free consultation and quote or call +91 93615 27169
You can also browse their completed projects to see the build quality before you decide.
Frequently Asked Questions
1. How long does a steel building last?
A well-designed, properly coated steel building typically lasts 40–50 years or more. Life depends mostly on coating quality, environment and maintenance. Periodic inspection, touch-up painting and keeping gutters clear prevent most corrosion problems.
2. Are steel buildings cheaper than RCC buildings?
For large-span industrial and commercial buildings, steel usually costs less overall once you account for faster completion, smaller foundations and earlier revenue. For small residential or short-span buildings, RCC can be equally or more economical.
3. What is the difference between a PEB and a conventional steel building?
A PEB uses tapered, factory-built sections designed to match exact load requirements. This saves steel and erection time. Conventional steel buildings use standard rolled sections, often cut and welded on site, which is less material-efficient for large spans.
4. Can steel buildings handle Coimbatore’s wind conditions?
Yes, if designed correctly. Coimbatore’s location near the Palakkad Gap means roof uplift is a key design load. The structure, purlins, fasteners and anchor bolts must be designed to IS 875 (Part 3) wind provisions for the site.
5. Are steel buildings hot inside?
An uninsulated metal roof will be hot. With roof insulation or PUF sandwich panels, ridge or turbo ventilators and enough eave height, steel buildings can stay comfortable for workers and machinery.
6. How much steel does a typical industrial shed need?
Most PEB sheds need roughly 20–40 kg of steel per square metre of floor area. Cranes, larger spans, mezzanines and higher wind loads push it towards the upper end.
7. Can a steel building be expanded later?
Yes. If expansion is planned during design, end walls can be detached and new bays added. Telling the designer about future expansion at the start costs very little and saves a lot later.
8. Do steel buildings need special approvals?
Steel buildings follow the same approval process as other structures. That includes building plan approval, factory licensing where applicable, fire NOC and pollution control consent. The construction material doesn’t change the requirements.
9. What roofing sheet thickness should I choose?
For industrial roofs, 0.47–0.50 mm TCT galvalume or colour-coated sheets are a common, durable choice. Thinner sheets cost less upfront but dent more easily and have a shorter service life.
10. Is steel construction environmentally friendly?
Steel is fully recyclable, and structural steel often contains recycled content. Factory fabrication also creates less site waste than conventional construction. Steel production is energy-intensive, so the benefit comes mainly from reuse and recycling.
11. How do I choose the right steel building contractor?
Check completed projects, in-house design capability, fabrication facilities and erection teams. Ask for tonnage-based quotes and design documentation. A contractor who handles design, fabrication and erection under one contract reduces coordination risk.