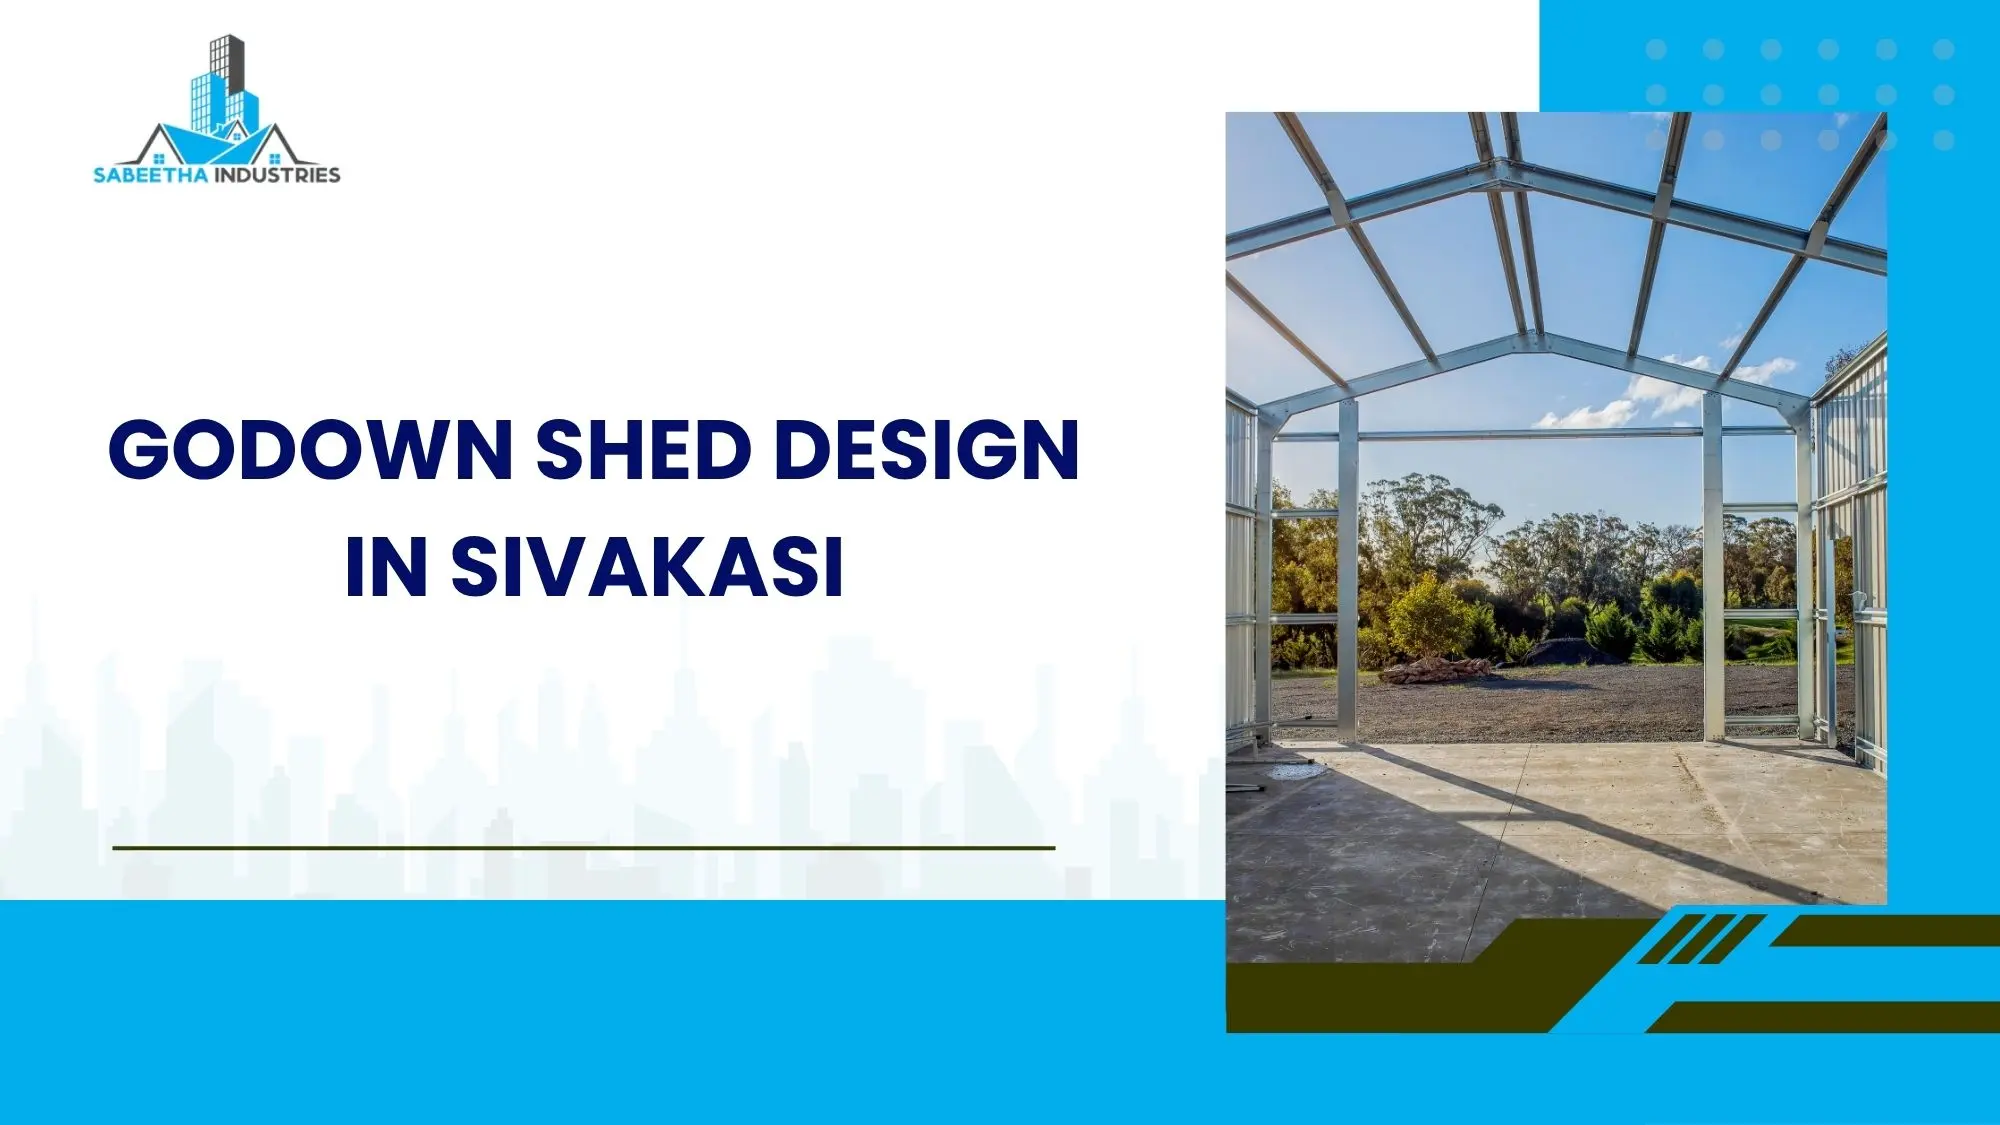
Choosing the right godown shed design in Sivakasi is not simply about deciding the building size and putting a roof over it. The design needs to support the way materials are stored, moved, loaded and unloaded. For businesses dealing with manufacturing, distribution, trading or industrial storage, an unsuitable layout can create daily operational problems even when the building itself is structurally sound.
This is particularly relevant for godown owners and warehouse owners in Sivakasi, where storage and manufacturing activities can have very different requirements. Fireworks and match manufacturing businesses, for example, may have specific safety and operational requirements that should be addressed by qualified professionals and applicable authorities rather than copied from a standard warehouse design.
For industrial property owners, traders and distributors, the right design also needs to consider vehicle access, storage height, floor loading, ventilation, roof performance, future expansion and the movement of raw material and finished goods. This guide explains how to evaluate these factors before starting godown shed construction in Sivakasi.
What Makes a Good Godown Shed Design?
A good godown shed design should match the stored material, storage method, building dimensions, floor loading, vehicle movement, ventilation, roof requirements and future expansion plans. The structure should provide enough usable space without creating unnecessary columns, difficult access routes or areas that cannot be effectively used for storage.
For most industrial applications, the design process should begin with the operational requirement rather than the external appearance of the shed. A warehouse storing cartons will have different requirements from a facility handling heavy equipment, raw material or manufacturing supplies.
What Is a Godown Shed?
A godown shed is a structure primarily designed for storing goods, materials, equipment or inventory. Depending on its purpose, it can be constructed using structural steel, PEB systems, conventional methods or other suitable building systems.
The term “godown” does not describe one specific structural design. A small storage facility, large distribution warehouse and industrial storage building may all be called godowns while having completely different engineering requirements.
For this reason, the right godown shed should be designed around its actual use. Storage height, access, floor loading, ventilation, loading areas and future requirements should be considered before the structural system is finalized.
Why Does Location Matter When Designing a Shed in Sivakasi?
A building’s location affects practical construction decisions, even when the basic design remains similar. The site needs to be assessed for access, drainage, soil conditions, surrounding structures and the movement of construction equipment.
For businesses in Sivakasi, the building may also need to support a combination of manufacturing, storage and distribution activities. A facility used by traders may prioritize vehicle loading and unloading, while a manufacturing business may require separate storage areas for raw materials and finished products.
The site should therefore be evaluated before finalizing the building dimensions. A good design works with the property instead of forcing a standard shed layout onto every site.
How Should You Decide the Size of a Godown Shed?
The required size should be calculated from the amount of inventory, storage method, movement space and expected future demand. Simply using the available land area for construction can result in inefficient storage or insufficient circulation space.
Consider how goods will be stored and moved inside the building. Palletized materials, racks, floor-stacked cartons and large equipment all require different clearances. Loading bays and vehicle turning areas may also consume space outside the actual storage area.
If the business is growing, leaving some provision for future expansion can be more practical than constructing the maximum possible area immediately. The design should balance present requirements with realistic future needs.
What Type of Structural System Is Suitable?
The structural system should be selected according to the size, use and performance requirements of the building. For many large-span industrial applications, a PEB can provide an efficient structural solution with relatively open internal space.
A PEB, or pre-engineered building, uses structural components that are designed and fabricated before being transported to the site for erection. This approach can be suitable for warehouses, industrial storage buildings and certain factory applications.
Conventional construction may also be appropriate for specific projects. The right choice depends on the building’s requirements, site conditions, architectural needs and structural design rather than assuming that one system is always cheaper.
PEB vs Conventional Shed Construction
The decision between a PEB and conventional building construction should be based on how the building will be used and what the project requires.
| Factor | PEB Shed | Conventional Construction |
|---|---|---|
| Large open spaces | Generally well suited | Requires structural planning |
| Fabrication | Major components prefabricated | More site-based work |
| Construction speed | Can be faster for suitable projects | May involve longer site activities |
| Future expansion | Can be planned during design | May require more modification |
| Industrial use | Suitable for many applications | Suitable depending on design |
| Custom architectural requirements | Possible with appropriate design | Can offer greater flexibility in some cases |
For businesses looking for a prefabricated industrial shed, the PEB approach may be worth evaluating. However, the final selection should be made after reviewing the structural and operational requirements.
Why Roof Design Matters for a Godown
The roof protects stored goods from weather while also influencing heat, ventilation, maintenance and the overall working environment. The appropriate roof system depends on the type of goods stored and how the building will be used.
Roof slope, drainage, ventilation, insulation and roofing material should be considered together. Poor drainage planning can create maintenance issues, while inadequate ventilation can make the interior uncomfortable for workers and affect certain stored materials.
For a large storage building, industrial roofing should therefore be treated as part of the building’s performance rather than simply a covering placed above the structure.
How Should You Choose Roofing Sheets?
The choice of roofing sheets depends on the building’s exposure, thermal requirements, durability expectations and budget. Different sheet profiles, thicknesses, coatings and insulation systems provide different levels of performance.
For example, a simple storage shed may have different requirements from a temperature-sensitive storage facility or a manufacturing building where internal heat generation is significant.
The roof specification should also include details such as fasteners, flashing, gutters and drainage. A quotation that only states “sheet roofing” does not provide enough information for a meaningful technical comparison.
What About Floor Loading?
Floor loading is one of the most overlooked parts of storage planning. The floor needs to support the weight of stored goods as well as the equipment used to move them.
A godown using forklifts and heavy racks will have different requirements from one where lightweight cartons are stacked manually. Concentrated rack loads and repeated vehicle movement can also influence the floor specification.
Discuss the expected loads with the structural and civil teams before construction begins. Changing the floor after the building is completed can be considerably more disruptive than designing it correctly from the beginning.
Plan Vehicle Movement Before Construction
A warehouse can have sufficient storage area and still operate poorly if vehicles cannot move efficiently around the property.
Consider the size of delivery vehicles, entry and exit points, loading areas, turning radius and the relationship between the external yard and internal storage area. These decisions should be incorporated into the site layout before construction.
For traders and distributors, this can be especially important because loading and unloading may happen several times each day. A few extra minutes spent on planning vehicle circulation can prevent repeated operational problems later.
How Should Storage Layout Be Planned?
The internal layout should reflect how goods enter, move through and leave the building. Materials that are frequently accessed should not be placed in areas that require unnecessary movement through the entire facility.
A practical layout can separate receiving, storage, picking, packing and dispatch areas where the business requires it. The exact arrangement will depend on the type of operation and inventory.
If racks are planned, their dimensions and aisle requirements should be known before the structural design is finalized. This helps ensure that columns and doors do not interfere with the intended storage arrangement.
Should a Godown Have Ventilation?
Ventilation requirements depend on the building’s use and the materials stored. A large enclosed structure can accumulate heat if air movement is not properly considered.
Natural ventilation can sometimes be incorporated through suitable openings, ridge ventilation or wall-level arrangements. Mechanical ventilation may be required for specific industrial applications.
The correct solution should be determined based on the building’s use, environmental conditions and applicable safety requirements. Ventilation should not be added as an afterthought after the roof and walls have already been finalized.
Special Considerations for Fireworks and Match Businesses
Sivakasi has a strong association with fireworks and match manufacturing, but storage and manufacturing facilities involving combustible or hazardous materials require additional care. The building design should not be based on a generic godown model.
Businesses in these sectors should work with qualified professionals and follow applicable statutory requirements, licensing conditions, fire-safety provisions, separation requirements and other regulations relevant to the materials being handled.
The role of the building contractor is to execute the approved design appropriately. The contractor should not independently decide safety distances, storage limits or hazardous-material requirements without the relevant engineering and regulatory input.
How Should Raw Material and Finished Goods Be Separated?
For manufacturing businesses, separating raw material storage from finished goods can improve organization and reduce unnecessary movement. The layout should reflect the actual production process.
Raw material may need to move from receiving to storage and then into production, while finished products may move from production to packing and dispatch. Designing these routes clearly can make the facility easier to operate.
The same principle applies to distributors. Fast-moving products can be positioned closer to dispatch areas, while slower-moving inventory can occupy less accessible storage zones.
When Should You Consider a Custom Shed Design?
A standard design works well when the building has straightforward requirements. A custom design becomes more useful when the site, inventory, machinery, vehicle movement or storage system has unusual requirements.
Custom sheds can be designed around specific dimensions, equipment, loading areas and expansion requirements. For an industrial property owner, this can produce a more useful building than adapting a standard structure to a complicated site.
The additional design effort should have a clear purpose, though. Customization is valuable when it solves an operational problem, not simply when it makes the building look different.
What Makes a Good Industrial Shed Manufacturer?
A good shed manufacturer should be able to connect structural engineering, material selection, fabrication and site erection into a coordinated process. Experience with similar buildings is more useful than simply claiming to manufacture a wide range of structures.
When evaluating industrial shed manufacturers, look at completed projects, fabrication capability, structural engineering support, material specifications and project execution. The company should also be able to explain what is included in its quotation.
For a major project, previous warehouse or industrial references can provide useful evidence of actual experience.
How to Compare Shed Contractors and Construction Companies
Do not compare shed contractors only by their quoted price. First check whether each contractor is offering the same structural specification, roof system, fabrication scope, transportation, erection and finishing.
A quotation should clearly distinguish between the structural package and other construction services. Foundation work, flooring, electrical systems, fire protection and drainage may be included or excluded depending on the contractor.
This is especially important when comparing building contractors and construction companies in Sivakasi. A lower quotation may simply contain fewer components.
What Should a Godown Construction Quotation Include?
A detailed quotation makes it much easier to understand the actual investment required. It should explain the structural system, materials and scope instead of providing only a total amount.
At a minimum, review:
- Building dimensions and height
- Structural system
- Steel specification
- Roof and wall system
- Insulation, if required
- Foundation responsibility
- Flooring scope
- Fabrication and erection
- Transportation
- Doors and ventilation
- Drainage
- Warranty
- Project timeline
- Exclusions
This level of detail is particularly useful when comparing godown construction proposals from multiple contractors.
Common Mistakes to Avoid
Choosing the Design Before Understanding Storage
A visually attractive shed may not be practical for the inventory system. Storage requirements should come first.
Using the Entire Site for the Building
Leaving no room for vehicle movement, loading or future expansion can create serious operational limitations.
Ignoring Floor Loads
Heavy racks, forklifts and stored materials can place significant loads on the floor. These requirements should be established early.
Choosing Roofing Only by Price
A cheaper roof may not provide the required thermal performance, durability or drainage.
Making Late Changes
Changing door positions, column locations or storage layouts after fabrication has started can create additional work and cost.
Treating a Hazardous-Material Facility Like a Normal Godown
Businesses handling fireworks, matches or other regulated materials should follow the applicable professional and statutory requirements rather than adapting a generic storage design.
A Practical Process for Selecting the Right Design
A structured process can reduce unnecessary changes during construction.
Step 1: Define the Business Requirement
Identify what will be stored, how much inventory is expected and how goods will move through the building.
Step 2: Assess the Site
Review land dimensions, soil, drainage, access, surrounding properties and construction constraints.
Step 3: Plan the Internal Layout
Determine storage areas, aisles, racks, loading zones, dispatch areas and other operational spaces.
Step 4: Select the Structural System
Compare PEB, conventional and other suitable systems based on the actual building requirements.
Step 5: Finalize Roof and Wall Requirements
Select roofing, insulation, cladding and ventilation based on the building’s operating conditions.
Step 6: Coordinate Civil and Structural Work
Foundation, floor levels, anchor points and structural requirements should be coordinated before fabrication.
Step 7: Review the Complete Quotation
Check the scope, specifications, exclusions, timeline and payment conditions before approving the project.
Expert Tips for a Better Godown Shed Design
The most useful industrial buildings are designed around workflow rather than simply maximizing built-up area. A little planning around material movement, storage zones and vehicle access can make a major difference to daily operations.
If the business expects to grow, discuss future expansion during the original design stage. A prefabricated warehouse or PEB shed can potentially be planned around future extensions, but this needs to be considered before the structural system is finalized.
It is also worth considering maintenance during design. Roof access, drainage, corrosion protection, ventilation and replacement of roofing components are easier to address before construction than after the building is occupied.
How to Select a Contractor in Sivakasi
When comparing contractors in Sivakasi, shortlist companies that have experience with the type of building you actually need. A contractor experienced in small residential construction may not have the same capabilities required for industrial shed construction.
Ask about completed projects, fabrication facilities, engineering support, materials, erection capability and project timelines. A site visit to a completed building can often provide more useful information than a sales presentation.
The goal is not necessarily to find the largest company. It is to find a provider whose technical capabilities, experience and project process match your requirements.
Key Takeaways
- Choose the shed design based on how the building will be used, not simply the available land area.
- Plan storage, vehicle movement, loading and unloading before finalizing the structure.
- Consider PEB when a large-span, prefabricated industrial building suits the project.
- Select roofing based on durability, drainage, ventilation and thermal requirements.
- Establish floor loading before construction begins.
- Discuss future expansion during the initial design stage.
- Fireworks and match-related facilities require appropriate professional and regulatory planning.
- Compare contractors based on specifications and scope, not only price.
- Review fabrication, erection, material quality and previous industrial projects before selecting a contractor.
Conclusion
Choosing the right godown shed design in Sivakasi starts with understanding the business rather than selecting a standard building shape. Storage volume, inventory type, floor loading, vehicle movement, roof requirements, ventilation and future expansion all influence how the building should be planned.
For godown owners, warehouse operators, traders, distributors and industrial property owners, a well-planned structure can make everyday storage and movement considerably more efficient. Businesses in fireworks and match manufacturing also need to address their specific safety and regulatory requirements with qualified professionals before construction begins.
Whether you need a warehouse shed, factory shed, PEB shed or another type of industrial structure, the contractor should be selected based on engineering capability, fabrication quality, relevant experience and clarity of scope.
If you are planning godown shed construction in Sivakasi, Sabeetha Industries can discuss your site, storage requirements and structural needs and help you determine a suitable construction approach.
Planning a new godown or industrial shed in Sivakasi? Contact Sabeetha Industries to discuss your project requirements and request a project-specific quotation for your storage or industrial construction needs.
Frequently Asked Questions
What is the best godown shed design in Sivakasi?
There is no single best design for every business. The right design depends on storage volume, building dimensions, floor loading, vehicle movement, ventilation, roof requirements and future expansion. A warehouse for a distributor may need a different layout from a manufacturing or industrial storage facility.
What is godown shed construction in Sivakasi?
Godown shed construction involves planning and constructing a storage building for goods, raw materials, equipment or finished products. Depending on the project, it may use PEB, structural steel, conventional construction or another suitable system.
Is PEB suitable for a godown?
PEB can be suitable for many godown and warehouse applications because it can provide large open spaces and flexible layouts. The suitability depends on the building size, loading requirements, site conditions and intended use.
How much space should be left for vehicle movement?
There is no universal clearance that applies to every project. The required space depends on the type and size of vehicles, loading arrangement, turning requirements and site layout. Vehicle movement should be planned before the building footprint is finalized.
What roofing is suitable for a godown?
The appropriate roof depends on the stored material, climate, thermal requirements, drainage and maintenance expectations. Roofing sheets, insulated systems and other industrial roofing options can be evaluated according to the building’s actual requirements.
Should floor loading be considered when designing a warehouse?
Yes. Floor loading should be established before construction because stored goods, racks, forklifts and machinery can impose different loads. Designing the floor correctly from the beginning can help avoid expensive modifications later.
Can a godown shed be expanded later?
Many steel and PEB structures can be planned for future expansion, but the possibility should be considered during the initial engineering stage. Foundations, structural connections and site layout may need to accommodate the planned extension.
What should I ask a shed contractor before construction?
Ask about the structural system, materials, roofing, foundation, flooring, fabrication, erection, project schedule, warranty, exclusions and previous projects. You should also confirm who is responsible for engineering and civil coordination.
Are industrial sheds suitable for fireworks and match businesses?
Industrial sheds may be used for certain applications in these industries, but buildings handling regulated or hazardous materials require project-specific professional design and compliance with applicable laws, safety requirements and approvals. A generic warehouse design should not be used without appropriate review.
How do I compare industrial shed manufacturers?
Compare relevant project experience, engineering capability, fabrication quality, structural specifications, roofing systems, erection capability, project timelines and quotation transparency. The best industrial shed manufacturer is one whose capabilities match your specific project.